Maison Hirondelles, Seillans
Accommodation & Facilities:
Seventeenth century stone manor house set in 1.25 ha of landscaped grounds with swimming pool and terraces in centre of medieval Seillans, one of France's most beautiful villages. Enjoying spectacular views over the old town and the Esterel mountains, this historic property provides a unique mix of location, space, flexibility, privacy and charm. All within easy walking distance of the centre of the old town. One minutes walk for morning croissants, or the local restaurants!
The house offers seven bedrooms, kitchen, dining, living, reception and conservatory living rooms, over five floors. All with beautiful views over Seillans, the valley and mountains and/or our private garden. The interior is full of character, attractively and comfortably decorated in a mixture of local and modern furnishings. The floors are set in marble tiles and old Provencal tiles. Flexibly accommodates groups of 2 -12. Ideal for multiple family or friend groups of 12 (or less) with 8 adults. Bath/shower rooms on each of the 3 floors of bedrooms. Fibre internet and Wifi throughout house. Beamed living room offers ROKU TV, DVD and SONOS digital music system. Table tennis and table football provided in ground floor reception area. Attached single garage, guarantees local parking.
First Floor Living Areas:
The kitchen, dining room and conservatory are located on the first floor. The kitchen is approached from steps externally and has a small shaded terrace. The kitchen is fully stocked with a gas hob, electric oven, microwave, fridge/freezer and crockery and cutlery sufficient for the number of guests. The dining room leads directly off the kitchen, and has a large oak dining table and chairs and oak side board. The dining room also boasts a wood burning stove for use in the winter. The walls are hung with a collection of Provencal prints. From the dining room a comfortable and light [triple aspect] conservatory/ seating room is reached, which has stunning views over the old town.
Third Floor Living Room:
A large beamed living room is located on the third floor level. The room is double aspect with twin windows overlooking the garden and pool, with superb uninterrupted views to the mountains behind the village. Separate double french doors provide access to an elevated terrace with views of, and gated access [via steps] to, the garden and pool. The terrace contains teak table and chairs. A retractable awning can also be deployed to provide shade to this external area.
The living room is furnished with a modern large sofa suite, capable of seating 10 persons. The living room also contains a Blu-ray DVD, ROKU and Orange TV streaming devices and SONOS digital music system. An extensive supply of DVDs are contained in 2 large teak book cases, which also house a wide range of books and games.
Bedrooms:
At the Ground level are two cool 'summer' bedrooms. The main double bedroom suite is large, with 'lounge' seating area, fireplace and french windows to the front elevation of the house. A further window on the side elevation boasts beautiful views over the old town to the chateau. Leading off the main bedroom is a large family bathroom and further bedroom (2 single beds & cot) suitable for children. Please note; that the second bedroom is only accessible via the main ground floor suite.
On the second floor there are one double , one twin and one further (small) double bedrooms. These bedrooms are served by a modern bathroom with bath and shower.
On the fourth floor is one large double bedroom suite, with dressing and seating area. And a further bedroom comprising 2 singles beds . This floor is also served by a modern bathroom. All bedrooms contain fitted wardrobes, cupboards, bed side lights and each has superb views over the old town and/or panoramic countryside views.
Utility Room & Laundry:
A large basement Utility room provides modern washing machine, tumble dryer and ironing facilities. Access is also provided to the attached single garage. A further basement pool room houses lounger cushions, parasols and a small selection of pool toys.
External Areas:
The house faces south and enjoys spectacular views over the village, surrounding countryside and distant Esterel mountains. The half acre terraced garden is pleasantly planted with flowering shrubs, fruit trees and lawns. The garden is complemented by several paved terraces, which are each furnished with a wide range of sun chairs and loungers. The shady external dining terrace is furnished with a 3m hardwood table and teak chairs and equipped with a large Argentinian charcoal BBQ. An 9.5m x 4.5m swimming pool, with alarm, is also set in a sunny terrace.
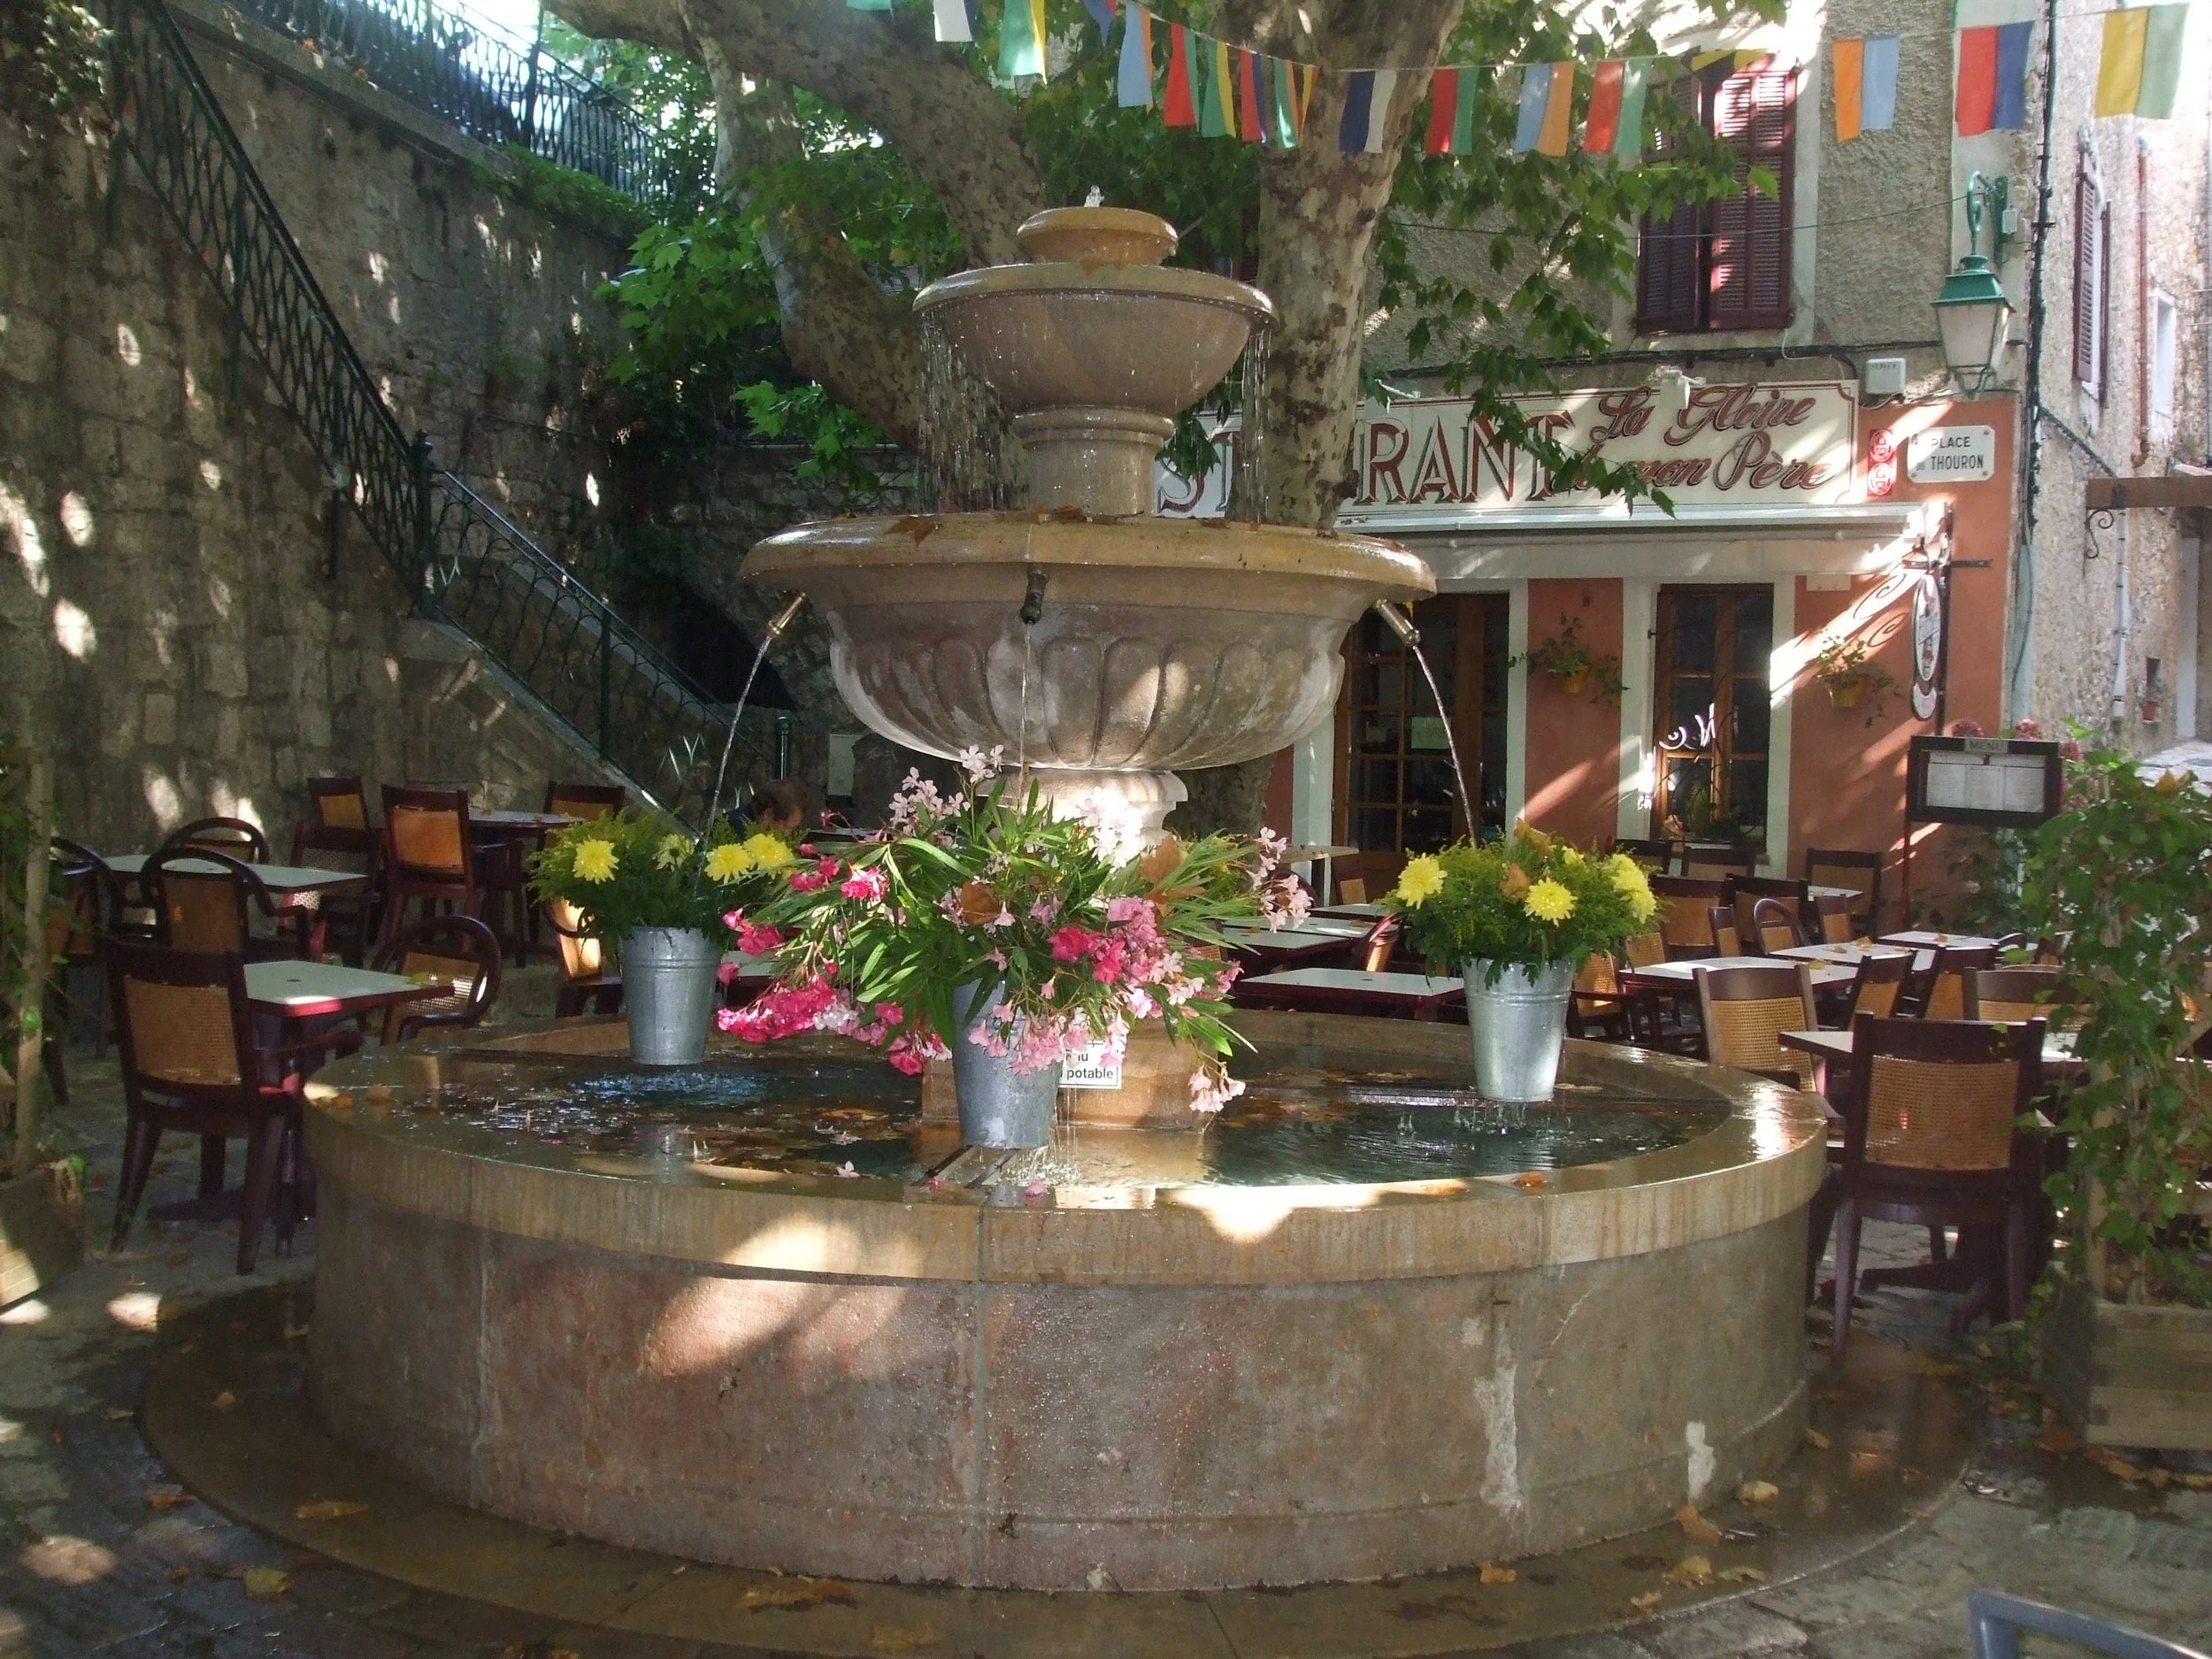
The property lies in the heart of Seillans old town, over looking both the Place-de-la-Republique and Place-du-Thouron. The Place-du-Thouron is home to ‘La Gloire de Mon Pere’ restaurant, exhibition halls, the Tourist Office and a craft shop. The Place-de-la-Republique is the principal village meeting place for village events, boules and car parking.